Create a premium architectural environment reference sheet for the…
Промпт
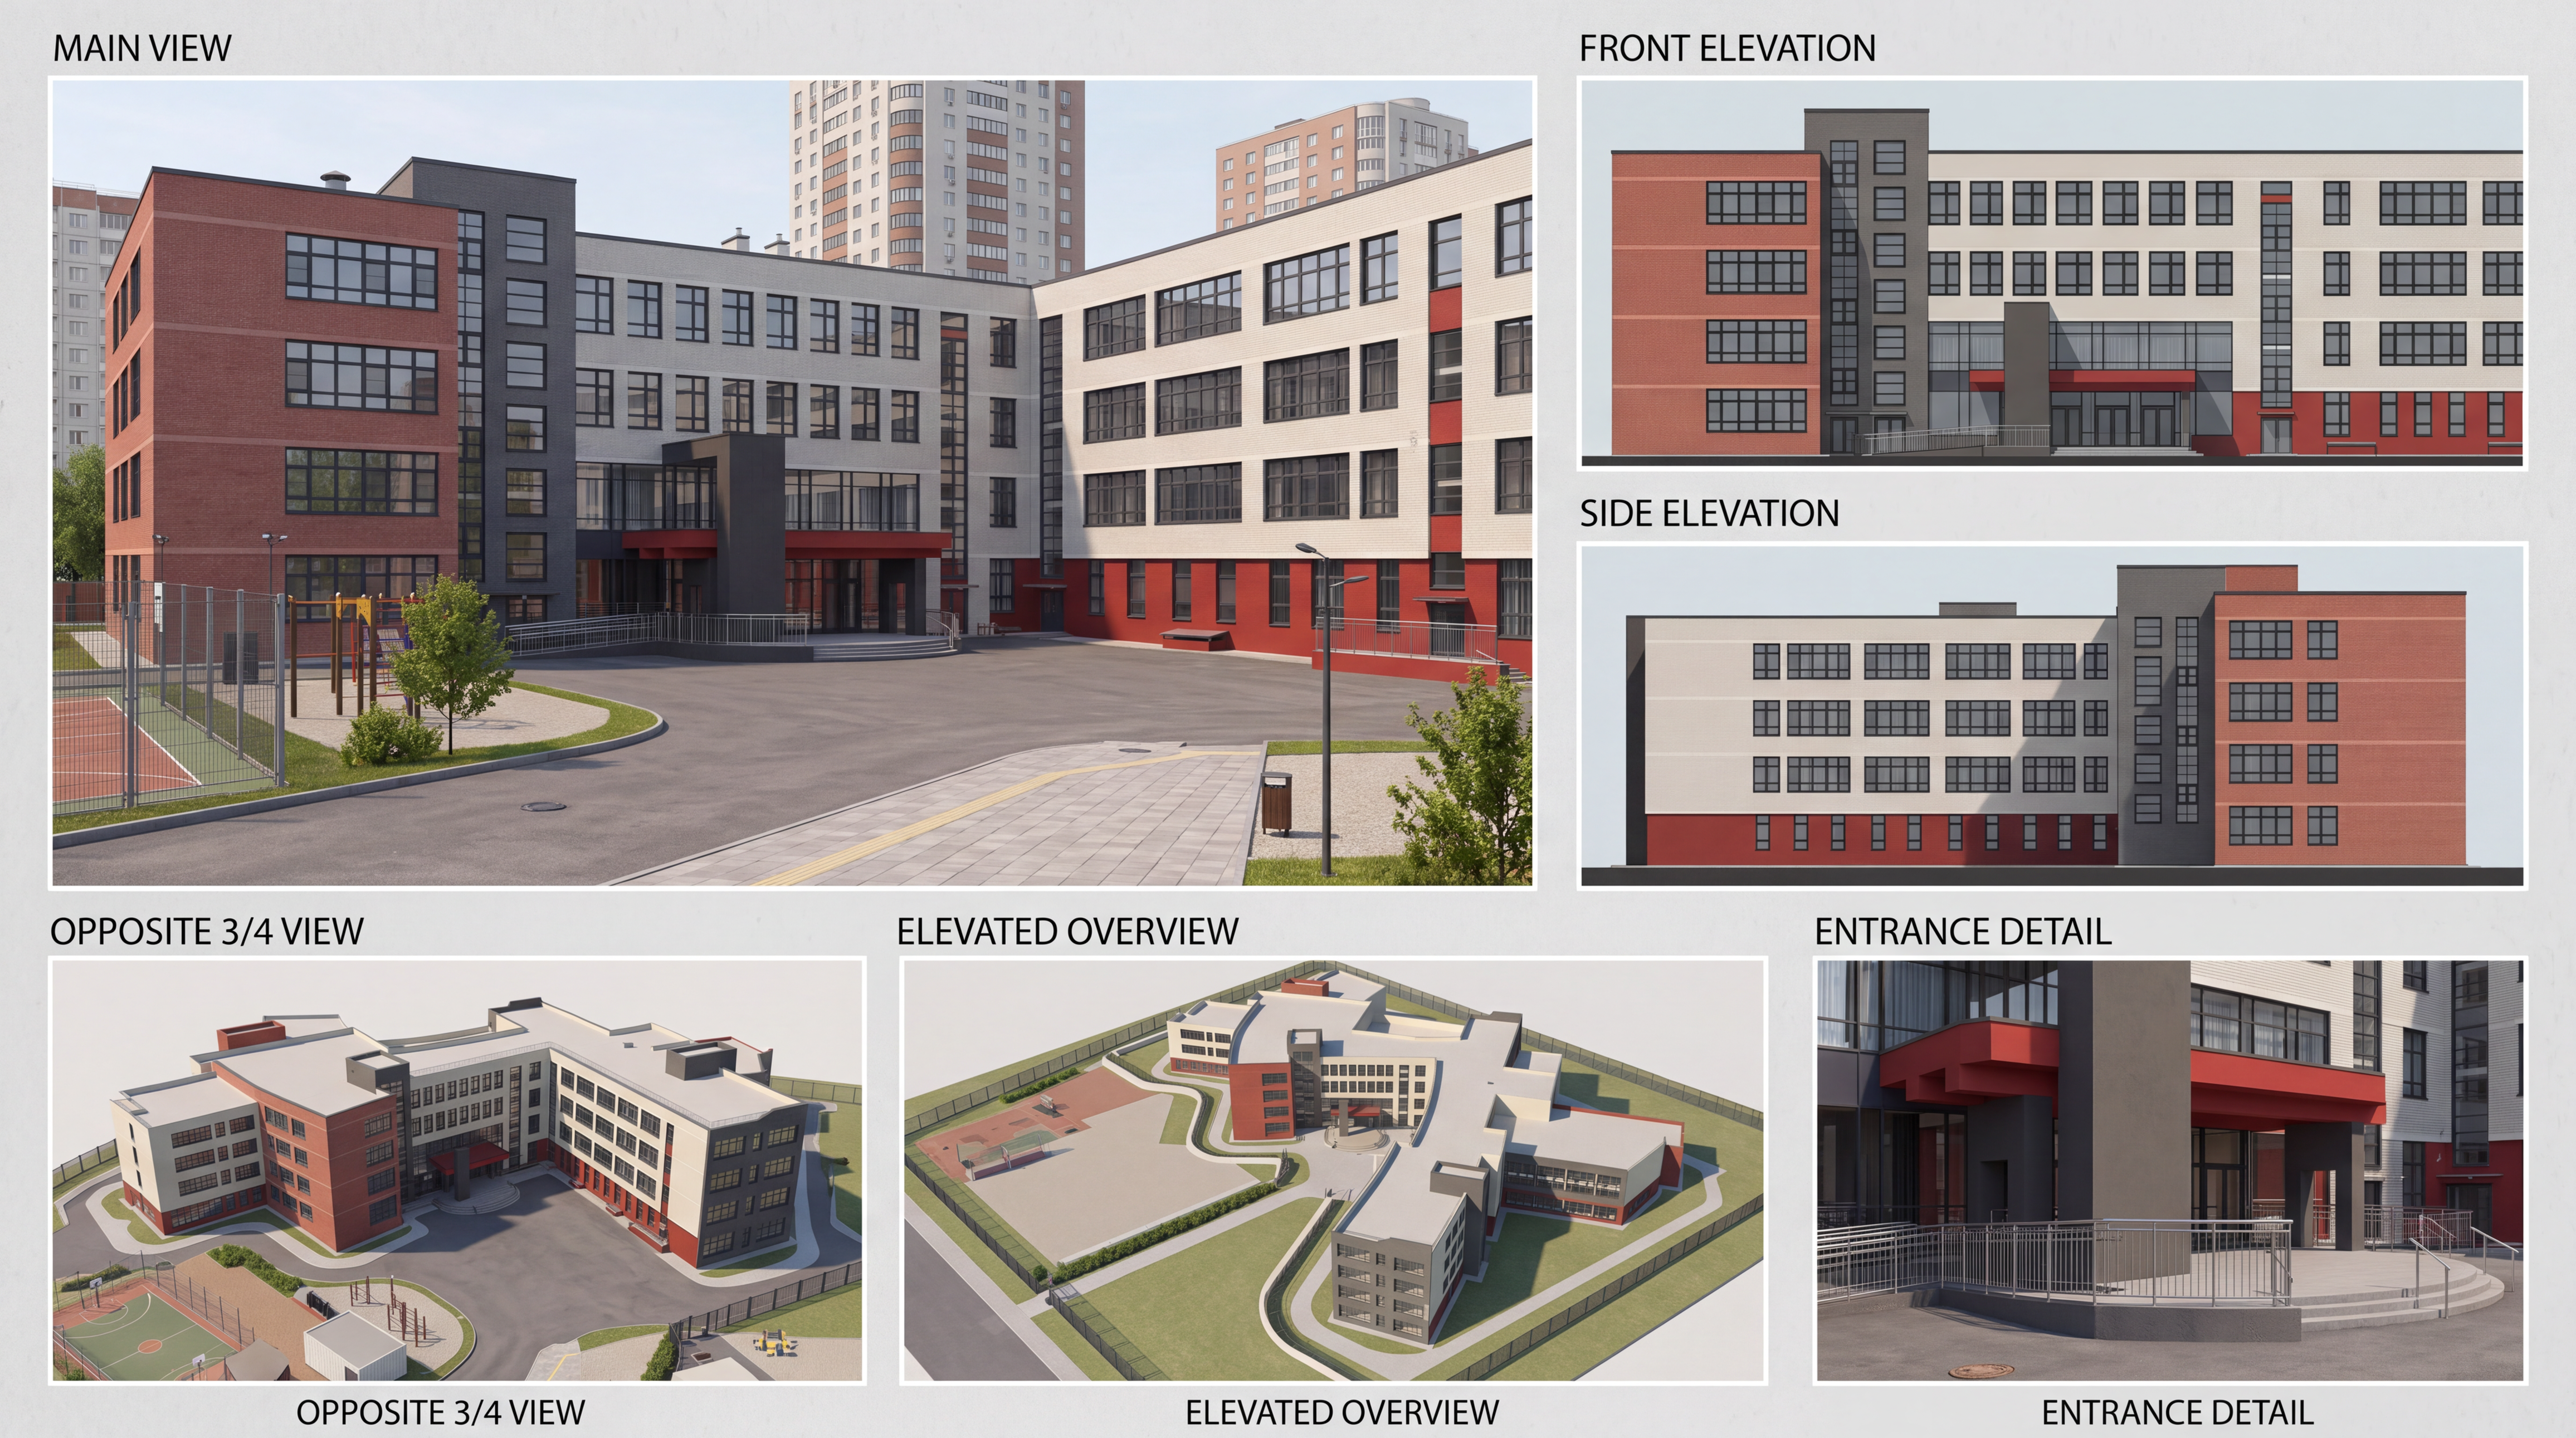
Create a premium architectural environment reference sheet for the permanent exterior school location in an original cinematic 3D animated series called “Khablitutia”. The school is attended by Anton, a 14-year-old teenager in contemporary Russia. **REFERENCE IMAGE INSTRUCTIONS** Use the uploaded photographs of Lyceum No. 185 in Novosibirsk, Russia, as the primary architectural reference. Study the building’s actual silhouette, massing, facade proportions, window rhythm, entrance placement, color blocking, roofline and relationship between its connected building sections. Preserve these recognizable architectural characteristics across every view. Use the photographs as architectural references, not as images to simply reproduce. Create one coherent, production-ready fictional school environment inspired by this real building. **ARCHITECTURAL IDENTITY — KEEP CONSISTENT** A large, modern, four-storey Russian secondary school with an individually designed, multi-section building rather than a simple rectangular school block. The building has several connected functional volumes with varied facade planes and a carefully organized window grid. Facade materials and colors: * light grey and warm off-white brick or brick-like masonry across the main facade; * a prominent dark charcoal-grey facade section framing part of the main entrance; * a distinctive restrained red entrance canopy; * carefully placed red accents around selected ground-floor windows and facade details; * large, regularly spaced rectangular windows with dark frames; * realistic entrance glazing, sturdy doors, visible window reveals and precise construction details. The main entrance must be easy to identify and must remain in exactly the same position relative to the building in every view. Preserve the relationship between the entrance volume, dark facade section, light facade sections and connected wings. The school should feel substantial, spacious, modern, functional and unmistakably like a real public school in Russia. Its architecture should be visually interesting without becoming luxurious, futuristic or extravagant. **SITE AND ENVIRONMENT** Place the building in a believable Novosibirsk urban residential neighborhood. Include a realistic paved forecourt, pedestrian paths, modest landscaped areas, a few trees, practical outdoor school infrastructure and neighboring residential buildings in the distance. Keep the school building as the dominant subject. Surroundings should establish a believable Siberian urban setting without obscuring the architecture. Use a warm, clear late-spring or summer day, natural daylight, soft but physically believable shadows, balanced highlights and realistic glass reflections. The atmosphere is welcoming and lively, not gloomy, overcast, excessively sunny or oversaturated. **REQUIRED ARCHITECTURAL VIEWS** Create a clean, professional architectural environment concept sheet in a wide 16:9 landscape composition. Show the SAME building in clearly separated views: 1. MAIN VIEW — a large front three-quarter perspective showing the main entrance, the dark charcoal entrance section, the red canopy, the light facade and the overall building massing. This is the hero image and should occupy the largest area. 2. FRONT ELEVATION — a straight-on, eye-level view that clearly shows the facade organization and window rhythm without perspective distortion. 3. OPPOSITE THREE-QUARTER VIEW — show the building from the other front corner, revealing how the connected sections relate to each other. 4. SIDE ELEVATION — reveal the actual side facade and the depth of the building while preserving the same four-storey height, window system, materials and architectural identity. 5. ELEVATED OVERVIEW — a moderately elevated architectural view that helps explain the building footprint, connected wings, entrance forecourt and immediate site layout. Do not invent a completely different roof or building plan. 6. ENTRANCE DETAIL — a closer view of the main entrance, including the red canopy, dark facade frame, entrance doors, adjacent windows, paving and realistic material transitions. All six views must depict one identical architectural design. Every view must agree on the building’s number of storeys, facade materials, window placement, entrance location, proportions, connected volumes and color blocking. The side and elevated views must reveal plausible geometry consistent with the main view, not newly invented architecture. **VISUAL STYLE** High-end stylized 3D animated feature-film environment design, intended for a sophisticated audience aged 12 and older. Cinematic composition, convincing architectural geometry, realistic material response, refined textures, physically plausible lighting, subtle atmospheric depth and carefully controlled color grading. The building should be stylized enough to belong in an original animated series, but grounded enough that a viewer could believe this school exists in a real Russian city. Avoid a childish preschool aesthetic, exaggerated toy-like proportions, glossy plastic surfaces and generic fantasy architecture. Use a restrained palette based on warm off-white, light grey, charcoal and deep red, supported by natural greens and neutral paving colors. **PRODUCTION QUALITY** Treat this as a professional environment-design reference for a real animation production pipeline. Prioritize architectural continuity, readable silhouettes, clear separation of views, clean edges, accurate perspective, detailed but believable surfaces, consistent window spacing and high-quality rendering. Use the highest available image quality and resolution. Render crisp structural details without artificial sharpening, excessive microtexture, fake HDR, excessive bloom or noisy surfaces. **IMPORTANT RESTRICTIONS** Do not add extra floors, towers, domes, glass skyscraper wings, dramatic futuristic elements or decorative features that are not supported by the reference photographs. Do not turn the school into an American high school, university campus, private academy or fantasy castle. Do not change the building’s architectural identity between views. Do not add invented school names, logos, watermarks, random lettering, distorted signs or illegible text. Leave the main entrance facade clean and unobstructed so that any required school sign can be added later during post-production. Do not place large buses, parked cars, crowds or trees in front of the main facade. **FINAL GOAL** Produce a visually coherent, highly detailed, production-ready architectural reference sheet that establishes the definitive exterior design of Anton’s school for the animated series “Khablitutia”. The same building must be recognizable and reproducible from every camera angle in future animation shots.
Сделано на модели Nano Banana 2.1. Скопируй промпт, поменяй под себя и запусти — попробовать бесплатно.
Ещё от yanman065@gmail.com

Повтори это за минуту
Вставь промпт, поменяй под себя — получишь свой вариант. Без VPN, оплата картой РФ и СБП.
Попробовать бесплатно →